
Installing ducted air conditioning in Central Coast homes is often assumed to require extensive renovations, but that is not always the case. Many existing properties can accommodate a ducted system with only minor building work, while others may need more substantial modifications depending on roof access, ceiling design, structural constraints, electrical capacity and the overall layout of the home.
Understanding these factors before installation helps set realistic expectations around cost, disruption and the type of work involved. It also helps homeowners identify whether ducted air conditioning can be added cleanly or whether alternative solutions, such as bulkheads, dropped ceilings or adjusted duct routes, may be required.
All Coast Air Conditioning explains what determines whether ducted air conditioning can be installed without major renovations, including roof space, ceiling access, home layout, electrical infrastructure, outdoor unit placement and the importance of a professional site assessment before installation begins.

What Counts as a Major Renovation?
When considering ducted air conditioning for an existing home, the scale of building work required is often one of the main concerns. A major renovation usually involves work that changes the structure, layout or internal finishes of the property in a significant way.
Minor installation work, by contrast, is usually limited to targeted openings, access panels, ceiling vents, return air grilles and localised patching. Understanding the difference between major and minor work helps homeowners set realistic expectations about how disruptive the installation is likely to be.
Structural Changes vs Light Building Work
Major renovation work may involve structural changes that affect the integrity or layout of the building. This can include removing or relocating load-bearing walls, altering ceiling heights, rebuilding sections of the roof or making large changes to the subfloor.
If ductwork can only be installed by cutting into major structural elements, removing large sections of ceiling or rebuilding parts of the home, the project moves beyond a standard retrofit and into renovation territory.
Light building work is more contained. It may include cutting neat ceiling openings for supply grilles, adding a return air grille, creating an access panel or making small non-structural adjustments where safe and appropriate. These works are usually considered part of a standard ducted air conditioning installation, provided they do not compromise framing, wiring, plumbing or the building structure.
Ceiling Access and Roof Space Modifications
The type and condition of the ceiling have a major impact on how invasive the installation becomes. Homes with plasterboard ceilings and usable roof space often allow ducts to be installed from above, with only small cutouts needed for vents and return air.
Work becomes more significant when the installer must:
- remove large sections of ceiling lining for access
- modify roof trusses, rafters or structural framing
- build new bulkheads through living areas
- lower sections of the ceiling to conceal ducts
- work around heritage ceilings, ornate plasterwork or exposed rafters
These situations do not always make ducted air conditioning impossible, but they can increase cost, complexity and the amount of building work required.
Layout Changes and Service Upgrades
If the existing layout allows the ducts, indoor unit, services and return air grille to be positioned with only modest adjustments, the project is usually considered minor installation work rather than a major renovation. Running ducts through wardrobes, above hallways or through existing bulkheads is often part of a practical retrofit.
The work is more likely to become a major renovation when:
- rooms need to be reconfigured to improve airflow paths
- new corridors or dropped ceilings are built solely to house ducts
- electrical upgrades require extensive wall or ceiling openings
- floors need to be lifted across large areas to run services
- structural framing needs to be altered to fit equipment
The line between minor and major work depends on whether the installation can be contained to selected access points and small openings, or whether it triggers wider reconstruction of ceilings, walls or structural elements.
When Ducted Air Conditioning Can Be Installed with Minimal Disruption
Ducted air conditioning can often be added to an existing home without major renovation when the building layout and structure are suitable. The key is whether there is enough accessible space for ducts and the indoor unit, and whether the electrical and outdoor components can be installed without extensive changes.
In many homes, a ducted system can be retrofitted with localised cutting, patching and temporary access to ceilings, roof cavities or underfloor areas.
Homes With Accessible Roof or Underfloor Space
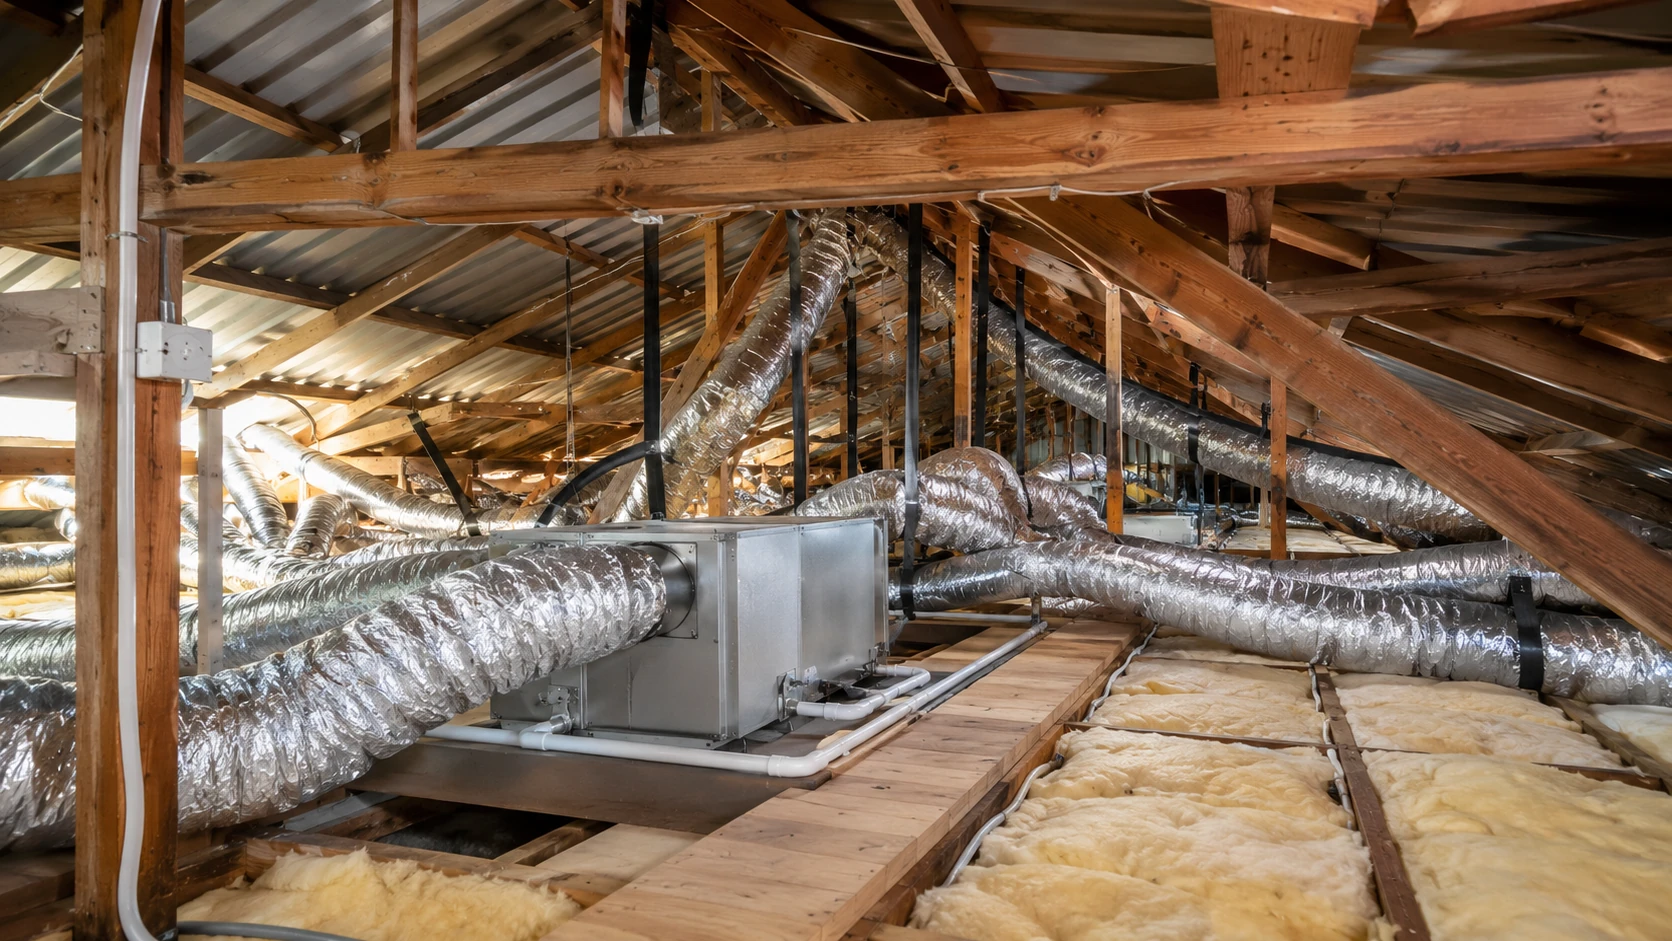
Homes with a pitched roof and accessible roof cavity are usually the simplest candidates for a low-impact ducted installation. If technicians can safely access the roof space, there is often enough room for flexible ducting, zone motors and the indoor fan coil unit.
Homes built on piers or with raised timber floors may also allow ducts to run beneath the floor. If the subfloor has adequate height, safe access and suitable moisture conditions, outlets can sometimes be positioned through the floor instead of the ceiling.
In both cases, the main internal work is usually limited to cutting neat openings for ceiling or floor registers, installing a return air grille and creating an access hatch if one is not already available.
Suitable Single-Level Layouts and Existing Features
Single-level homes with a practical layout are often easier to retrofit than multi-storey or highly compartmentalised homes. Central hallways, clustered bedrooms and open living spaces can make duct routes more direct and reduce the need for structural changes.
Minimal disruption is more likely when:
- there are existing manholes or service hatches
- the roof cavity or subfloor is easy to access
- a hallway, linen cupboard or similar area can accommodate return air
- ceiling heights are standard or higher
- duct routes can follow existing service paths
- vents can be positioned without interfering with lights, fans or skylights
These features reduce the need for visible alterations and allow the work to be concentrated in specific areas rather than spread across multiple rooms.
Adequate Electrical Capacity and Outdoor Unit Access
A ducted system requires a suitable electrical supply. If the switchboard has enough capacity for an additional circuit and meets current safety requirements, the electrical component can often be completed with minimal cutting or wall chasing.
Low-disruption installation is also more achievable when there is a suitable outdoor location for the condenser unit. A clear area near an external wall, with straightforward access to the roof cavity or subfloor, can reduce pipework, cabling and penetrations through the home.
A short, direct route between the indoor and outdoor units usually means less time on site, fewer internal touch points and less need to disturb walls, ceilings, paths or landscaping.
How Roof Space, Ceiling Access and Layout Affect Installation
In most retrofits, the home’s construction and access points have a greater impact on installation complexity than the ducted system itself. Roof height, ceiling access, obstructions and room layout all influence whether ducted air conditioning can be installed neatly or whether extra building work is required.

Roof Space and Structural Obstructions
Adequate roof or ceiling cavity space is essential for running ductwork and positioning the indoor fan coil unit. The space needs to allow for ducts, insulation, electrical wiring, refrigerant pipework and safe movement during installation and future servicing.
Shallow roof cavities can make duct routes less direct. In very low-pitched or flat-roof homes, there may be little usable space above the ceiling. In these cases, ducts may need to run through bulkheads, wardrobes, dropped ceilings or other concealed pathways.
Roof obstructions can also affect the design. Trusses, beams, solar cabling, plumbing, exhaust ducting and existing insulation may limit where equipment can be placed. Heavier components must also be supported correctly so they do not place unsafe load on ceiling framing.
Where the structure is not suitable, the installer may recommend relocating the unit, adjusting the duct layout or allowing for minor strengthening rather than risking ceiling movement or damage.
Ceiling Access and Working Room
Ceiling access determines how easily equipment and ductwork can be moved into position. A standard manhole in a hallway, laundry or cupboard may be enough for many installations, provided it is large enough and positioned close to the work area.
When access is tight, poorly located or far from the ideal indoor unit position, installation can become slower and more disruptive. Extra access panels may be required so technicians can reach different parts of the roof cavity. This is still usually considered minor building work, but it may involve plasterboard patching and repainting.
In multi-storey homes, the challenge is often moving air between levels. Ducts may need to pass through cupboards, wardrobes, wall cavities or carefully planned bulkheads. To avoid major renovation, installers will usually look for existing voids before recommending larger openings or ceiling changes.
Home Layout and Duct Routing Options
The floor plan affects how easily conditioned air can be delivered to each room. Homes with central corridors and rooms grouped together usually allow simple duct runs above hallways, with shorter branches extending into bedrooms and living areas.
More complex layouts may require a more tailored design. Long distances, split levels, additions, raked ceilings or separated living zones can make a single central duct route less practical. In these cases, zoning, adjusted outlet positions or selective coverage of key areas may help reduce the need for major building work.
Existing features also need to be considered. Recessed lights, ceiling fans, skylights, smoke alarms and decorative cornices can all affect where grilles and diffusers can be placed. A good installer will work around these features where possible while still maintaining effective airflow.
When Bulkheads, Dropped Ceilings or Extra Openings May Be Needed
Not every home can hide ductwork entirely within the existing roof space. In established properties, the ceiling height, structure or layout may limit where ducts can run. Bulkheads, dropped ceilings or additional openings can make installation possible without major structural changes.
These solutions are commonly used in apartments, two-storey homes, low-roof spaces, extensions and homes where direct duct runs are limited.
When Bulkheads Are Required
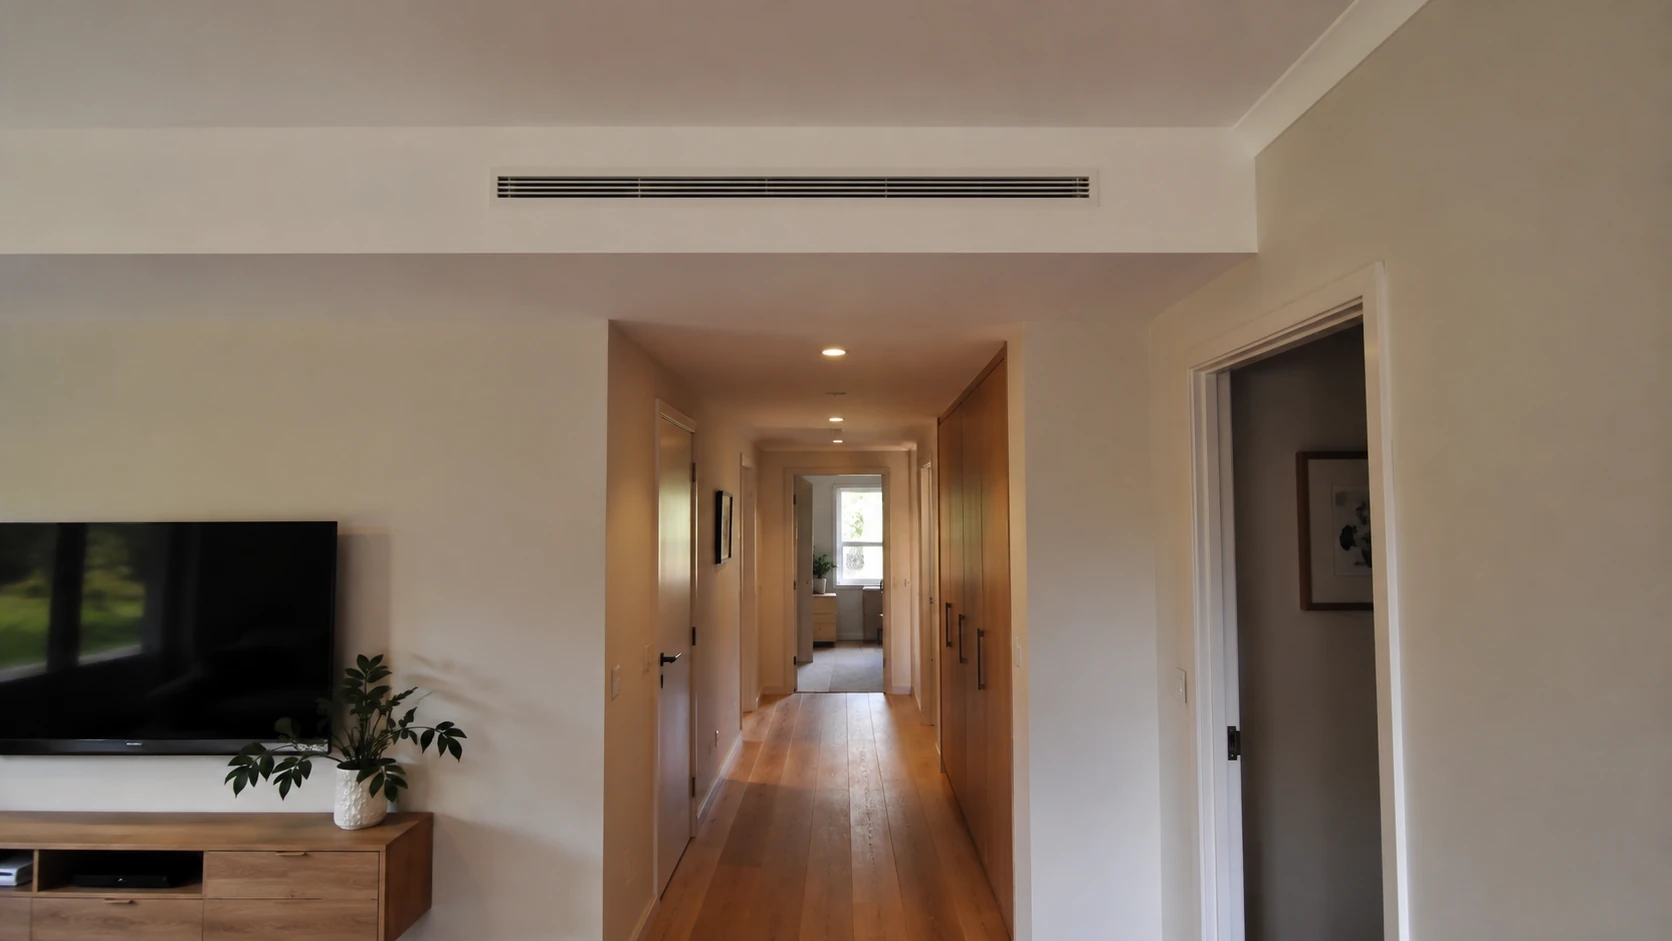
Bulkheads are boxed-in sections used to conceal ductwork where there is no usable ceiling space above. They are often needed when the roof cavity is too shallow, blocked by beams or divided by different roof levels.
A bulkhead may run along a hallway, across one side of a room or above built-in joinery. The aim is to choose a route that limits visual impact while still allowing efficient airflow. Too many bends or long duct routes can reduce performance and increase noise, so planning is important.
Bulkheads usually require carpentry and plastering, but they can avoid the need to cut into major structural elements. Lighting, smoke alarms and wiring in the proposed bulkhead area may also need to be checked and relocated if required.
When Dropped Ceilings Make Sense
A dropped or suspended ceiling may be more practical than several separate bulkheads, especially in long corridors or open-plan areas. This involves installing a new lower ceiling below the existing one to create a continuous cavity for ductwork.
Dropped ceilings may be considered when:
- the roof space above the area is consistently low
- a cleaner, more uniform finish is preferred
- several duct runs need to pass through the same area
- linear diffusers or integrated lighting are part of the design
- the existing ceiling has uneven surfaces or previous patchwork
Lowering the ceiling slightly can create enough room for ducts and diffusers while keeping the finished result neat. However, it does change the look and height of the room, so this option should be planned carefully.
When Extra Openings Are Needed
Even where roof space is usable, extra openings may still be needed to connect different zones or improve access. These are usually small, controlled penetrations rather than large demolition works.
Extra openings may be required for:
- ceiling supply outlets
- return air grilles
- access panels
- duct transitions between rooms
- bulkhead faces or soffits
- discreet linear diffusers
Trying to reuse old or poorly positioned outlets can lead to uneven temperatures, restricted airflow and unnecessary noise. The size and number of outlets need to match the ducted system’s capacity and the layout of the home.
Electrical and Outdoor Unit Considerations
Electrical capacity and outdoor unit placement are two major factors in determining whether ducted air conditioning can be installed without disruptive building work. These areas can often be managed with localised work when they are assessed early and planned correctly.
Electrical Supply and Switchboard Requirements
Ducted air conditioning usually draws more power than a smaller split system, so the electrical supply and switchboard need to be checked before installation. Older homes may have a supply that still operates, but limited spare capacity for new equipment.
A licensed electrician will usually need to confirm:
- the size and condition of the electrical supply
- available circuit capacity in the switchboard
- whether safety switches and protective devices are suitable
- whether a dedicated circuit can be added
- whether the switchboard needs upgrading
If the switchboard has room for an additional circuit and the incoming supply is suitable, cabling can often be run through roof cavities, underfloor areas or external walls with minimal disruption.
Where the switchboard is outdated or overloaded, upgrades may be required. In some cases, a modern circuit breaker panel can be installed in the existing location with limited internal patching, although power will need to be isolated while the work is completed.
Wiring Paths and Minimising Structural Impact
The route for electrical cabling affects how invasive the installation becomes. For retrofits that aim to avoid major renovation, the most practical options are usually to use the roof cavity, follow existing service routes or run external conduit on less visible walls.
In double brick, concrete or tightly built homes, internal wall chasing can be difficult and disruptive. A better approach may be to enter from the roof, subfloor or external wall where practical.
Planning the indoor unit location close to an accessible wiring path can make a significant difference. A position near an existing manhole, switchboard wall or service route can reduce the need to open internal walls or ceilings.
Outdoor Unit Placement
The outdoor unit needs a stable base, clear airflow and safe access for future servicing. This does not usually require major renovation, but poor placement can create unnecessary disruption.
A small precast slab or prepared base is generally a minor addition. Where ground space is limited, wall brackets may be an option, provided the wall is structurally suitable and the location will not create vibration or noise issues.
The outdoor unit also needs adequate clearance so it does not recirculate hot air or disturb neighbouring properties. Strata rules, local requirements and manufacturer clearance guidelines may affect where the unit can be installed.
Choosing a location with a short, direct pipe and cable route to the indoor unit helps avoid long runs, extra supports and unnecessary penetrations through walls.

What a Site Assessment Should Confirm Before Installation
A site assessment is essential before committing to ducted air conditioning in an existing home. This visit should confirm whether the property can safely accommodate ducts, the indoor unit, the outdoor unit, wiring and return air with minimal structural changes.
The assessment should also identify any limitations before installation begins, so the design can be adjusted instead of creating disruption partway through the job.
Roof Space, Subfloor and Wall Cavities
The first priority is confirming whether there is enough space to run ductwork and position the indoor unit. The assessor will usually inspect the roof cavity, subfloor area and any usable wall cavities.
In the roof, they will check height clearance, access hatches, framing, obstructions, insulation and existing services. Adequate clearance is needed not only for the ducts but also for safe installation and future maintenance.
If the home has a subfloor, the assessor will check whether ducts can run beneath the floor and whether vents can be positioned discreetly. This may reduce the need to open ceilings, but the subfloor needs enough crawl space, ventilation and moisture control.
Wall cavities and cupboards may also be reviewed to see whether they can be used for return air, vertical duct paths or discreet service routes.
Structural Limits and Load-Bearing Considerations
The assessment must confirm that equipment locations will not compromise the structure of the home. Ceiling joists, rafters, trusses and support points need to be checked before the indoor unit is positioned.
Load-bearing walls, primary beams and structural framing should not be cut or notched to fit ducts or return air without appropriate advice. In many cases, careful planning can route ducts around these elements and avoid invasive building work.
Where ceilings already include bulkheads, cupboards or accessible voids, these can often be used as practical duct pathways instead of opening large sections of plasterboard.
System Design and Practical Installation Approach
A good site assessment should not only confirm whether ducted air conditioning is possible, but also whether the proposed system will work efficiently once installed.
The installer should consider:
- the number and position of outlets
- return air location
- zoning requirements
- duct lengths and airflow balance
- indoor unit location
- outdoor unit placement
- access for maintenance
- likely patching or finishing work
- electrical capacity and cable routes
This helps determine whether the installation can be completed as a low-disruption retrofit or whether additional building work should be allowed for from the start.
Ducted air conditioning can often be installed in Central Coast homes without major renovations, but it depends on the property’s construction, roof or underfloor access, ceiling design, electrical capacity and layout. Many existing homes can accommodate a ducted system with only minor building work, while others may need bulkheads, dropped ceilings, extra openings or service upgrades.
A professional site assessment is the best way to confirm what is practical before installation begins. By checking access, structure, electrical requirements and duct routes early, homeowners can avoid unnecessary disruption and choose an installation approach that suits both the home and the system.
We Run Our Business Like a Family
When You Need Help
Get your home the Air Conditioning work it needs from our team at All Coast Air Conditioning. We’re always ready to help.


